Pune Experience Centre
On-going
Location - Pune, India
Residential/Hospitality -10000 sqft.
Interiors
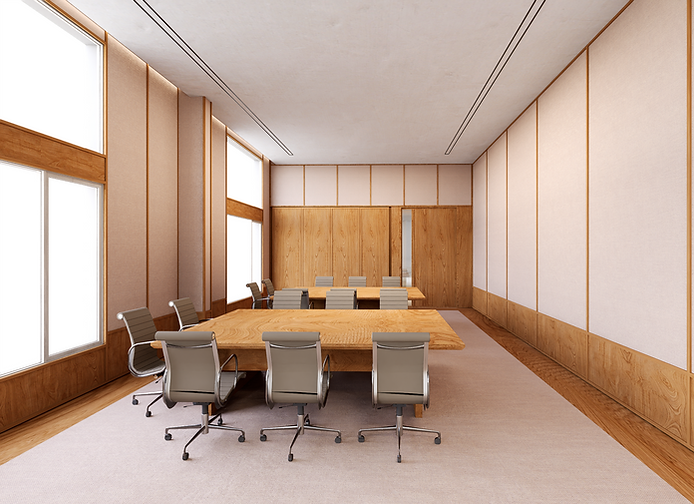
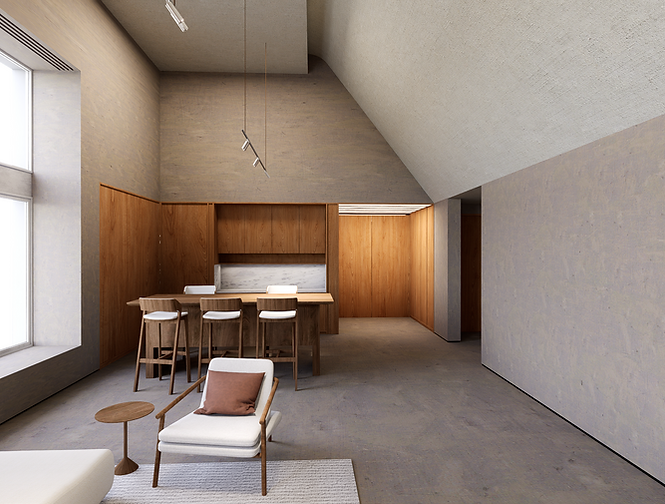
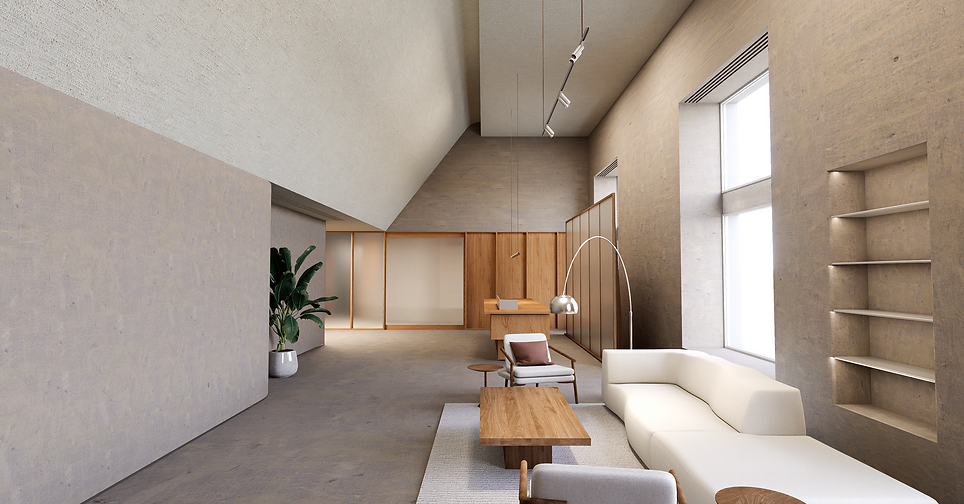
Set within the mezzanine of an existing factory, the experience centre uses the full height of the volume to create a series of fragmented, immersive spaces. Each wall is carefully articulated to offer a distinct spatial experience, while maintaining a consistent architectural language throughout.
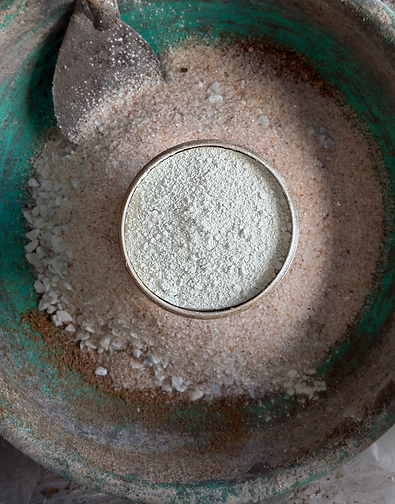
Material, craft, and detail form the foundation of this language. Extensive sampling and prototyping informed every junction, from corners, doors, partitions, and handles to the meeting of different materials, creating a seamless and considered experience. The centre brings together an auditorium, exhibition spaces, conference room, technology room, and other collaborative spaces within a continuous spatial narrative.