House in the Nilgiris
On-going
Location - Coonoor, India
Residential -3500 sqft.
Architecture | Interiors
Project Collaborator: Mattera Matang, France
Landscape by Farhaan Bengali
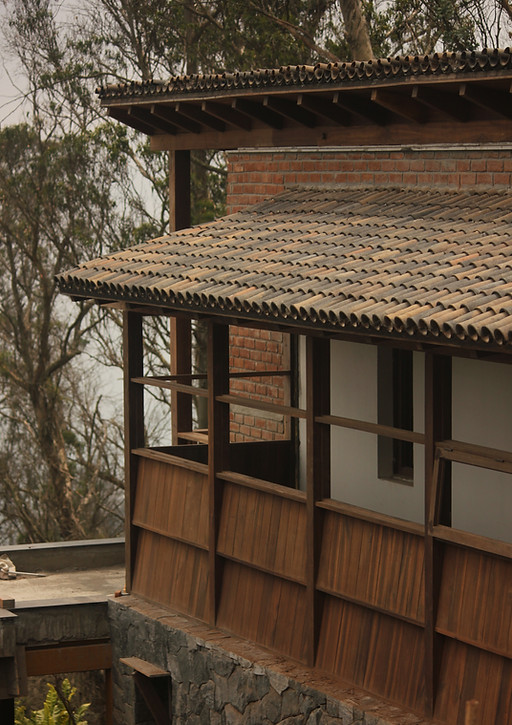
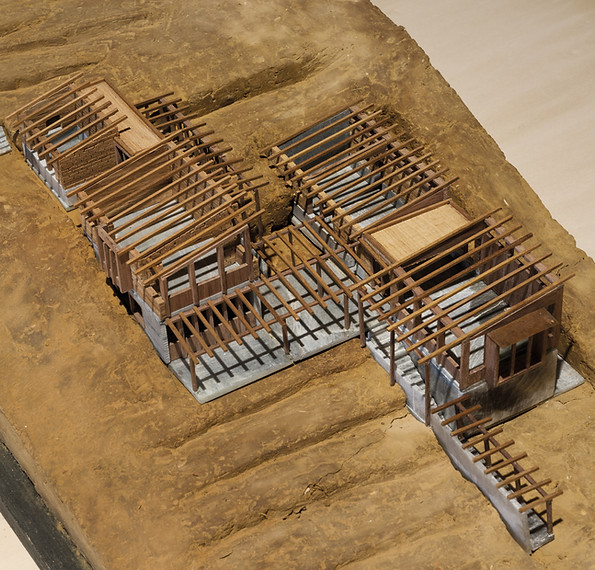
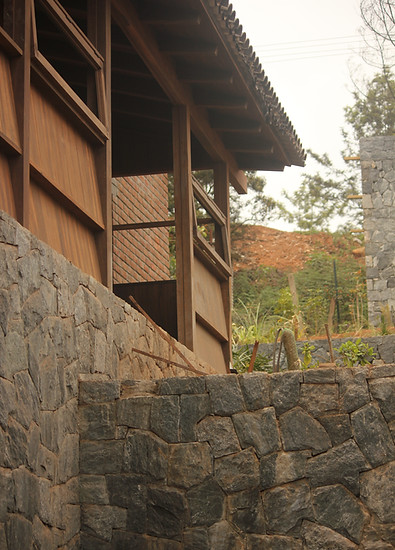
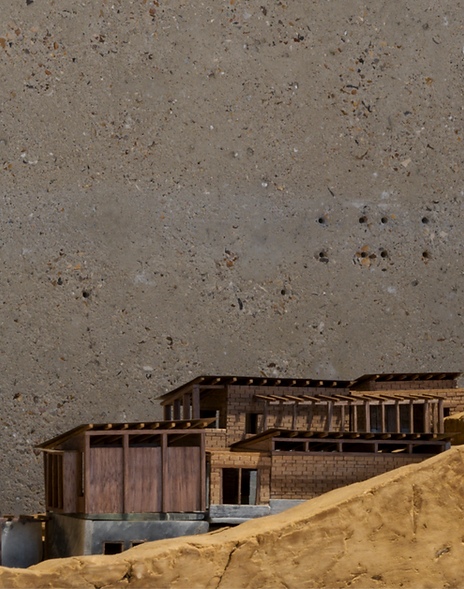
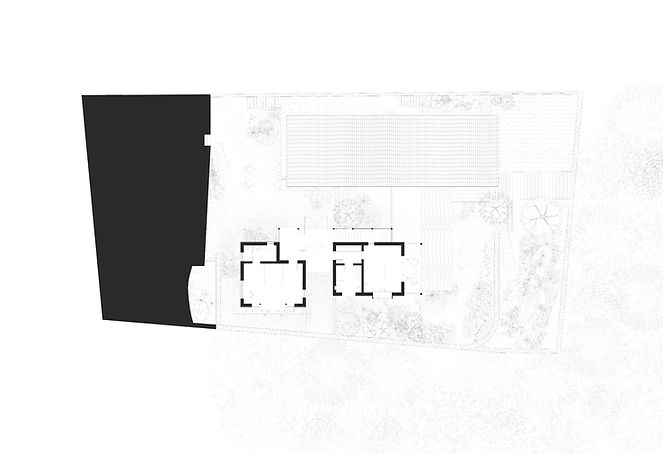
Nestled amidst the lush mountains and tea plantations of southern India, this remote residence is shaped by its rugged terrain and temperate climate. A series of elevated platforms follow the natural contours of the hillside, allowing the house to sit lightly within the landscape.
Patios form a sequence of intermediate spaces, creating fluid transitions between indoors and out while offering shade, pause, and connection to the surrounding terrain. The arrangement opens the living spaces to expansive views and the region’s favourable climate.
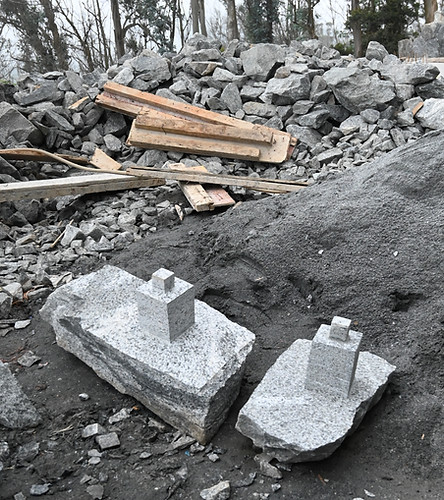
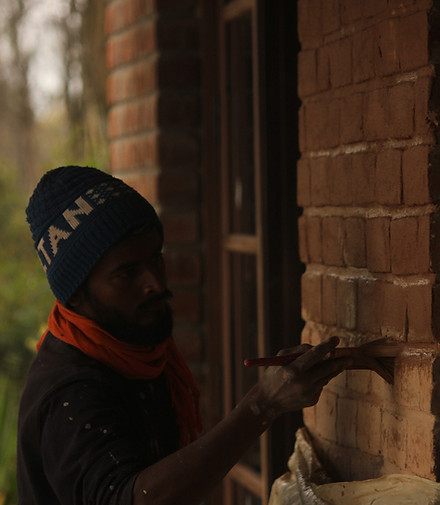
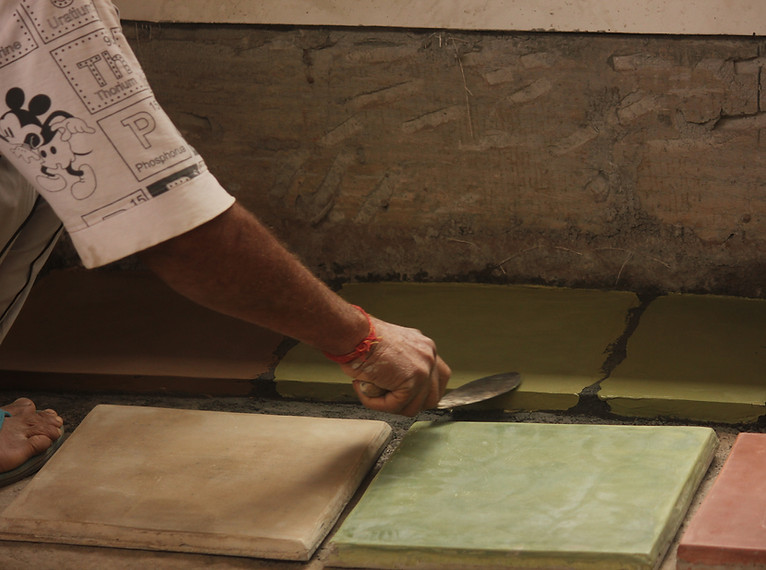
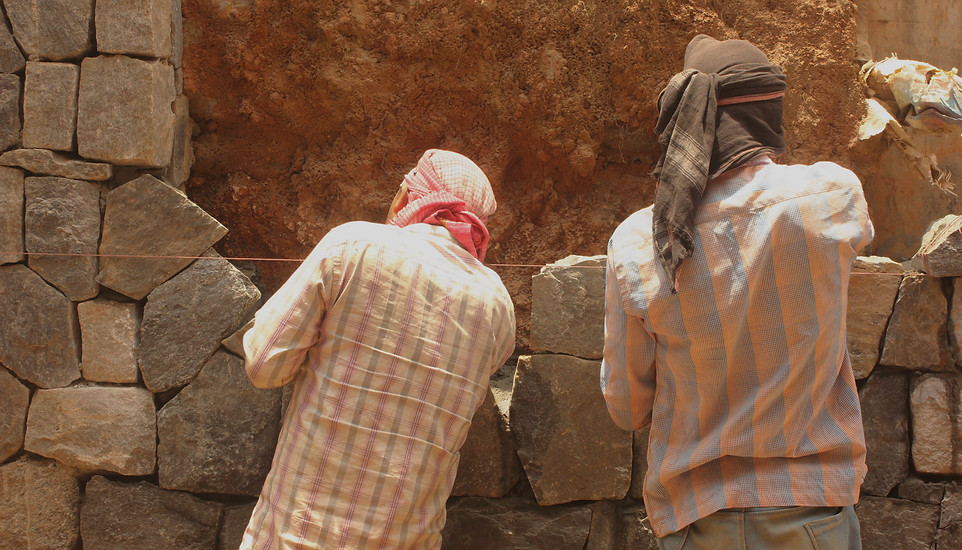
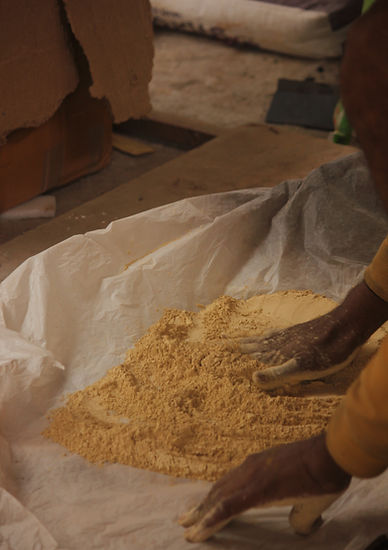
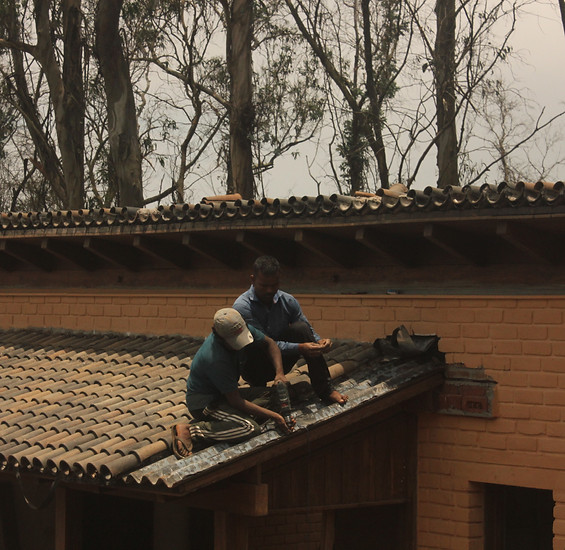
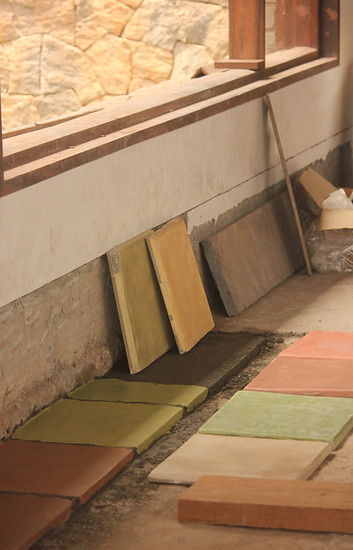
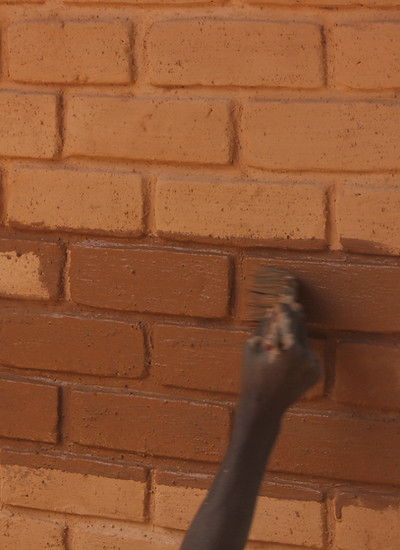
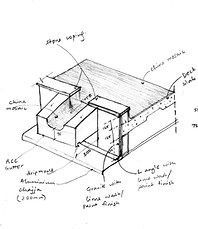
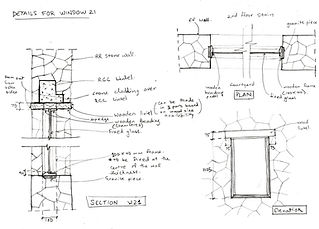
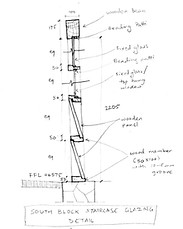
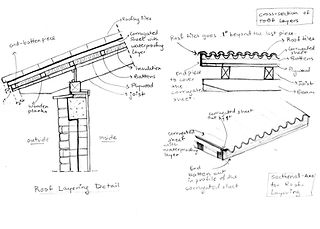
Every element is developed through continuous observation, drawing, and on-site resolution. Constant site presence allows materials, craft, and details to be tested, refined, and adapted from larger architectural gestures to the smallest junctions.
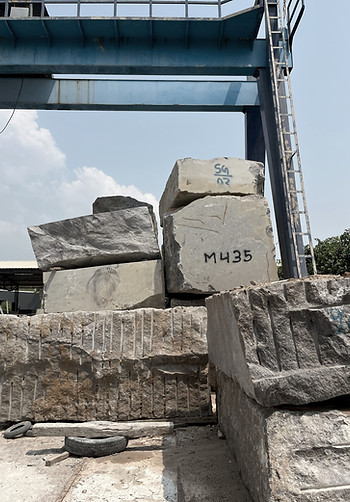
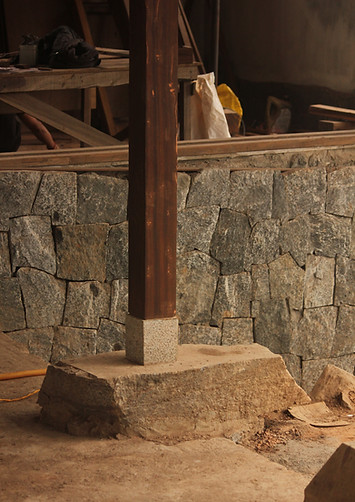
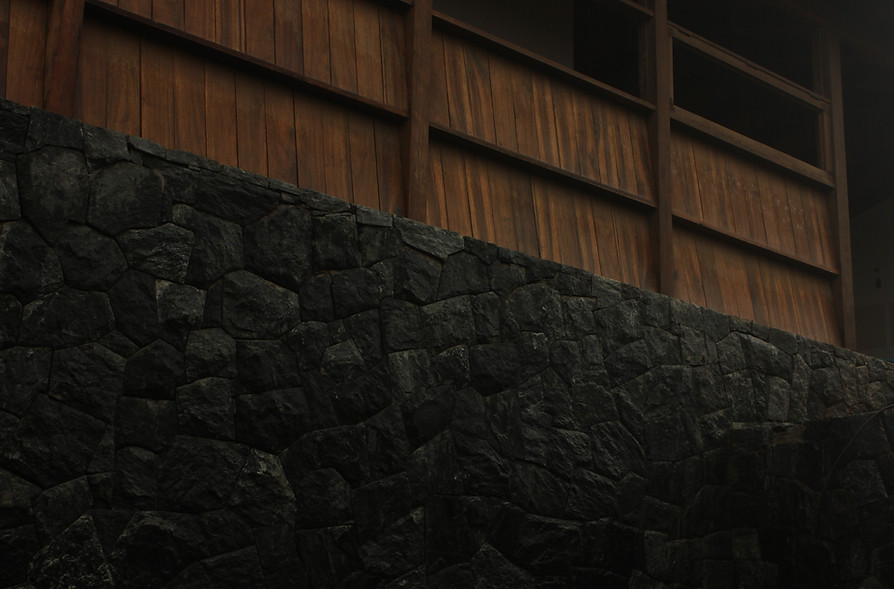
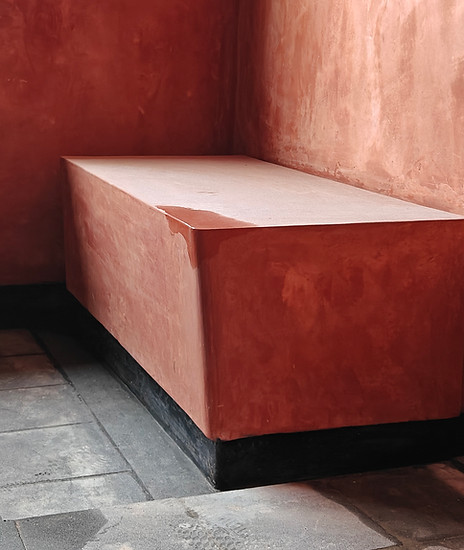
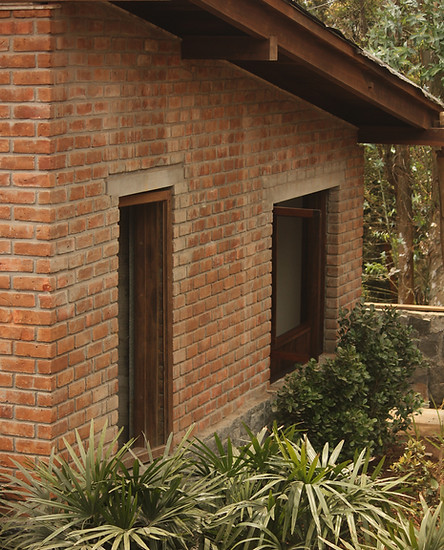
Local stone, brick, and wood form a tactile material palette rooted in the landscape. Together, they respond to the rugged terrain and help maintain thermal comfort through the intense summer heat and monsoon humidity.