Permaculture Pavilion
Location - Varengeville-sur-Mer, France
Architecture | Interiors - 350 sqft.
Project Collaborator: Mattera Matang, France
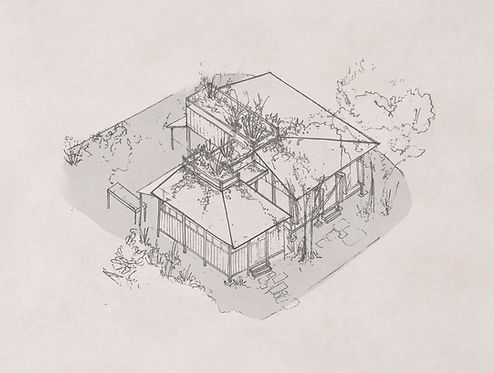
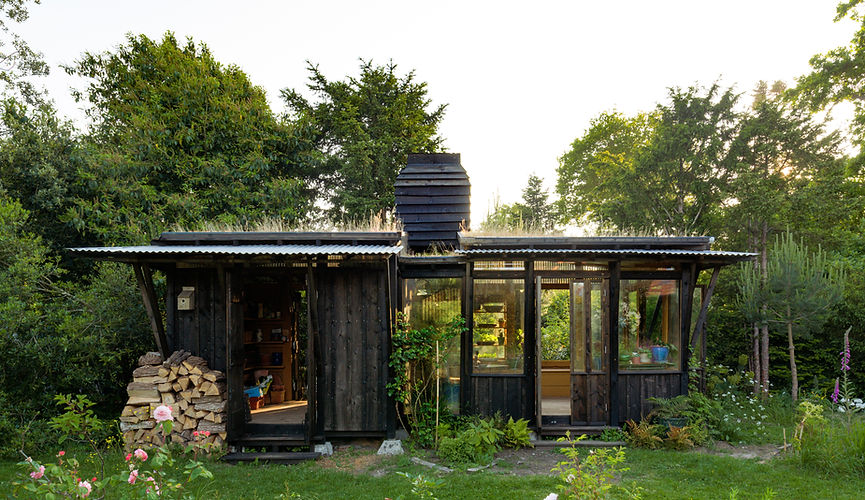
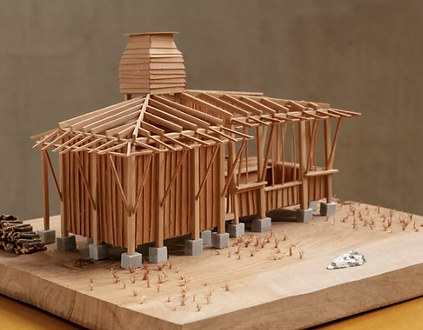
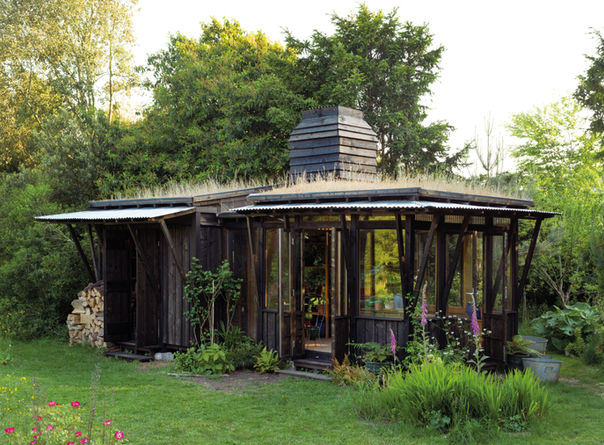
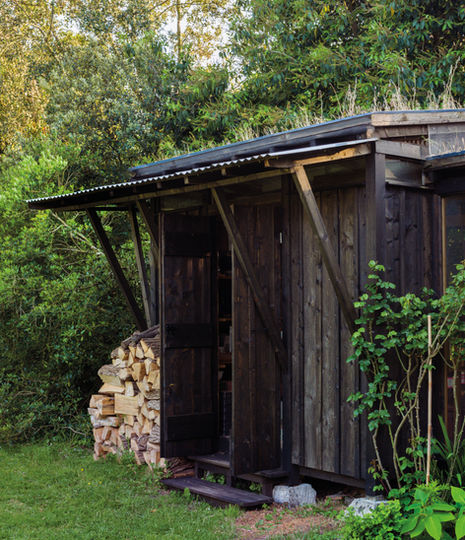
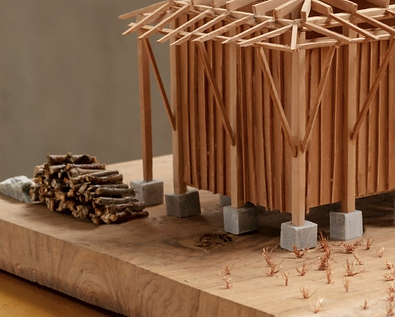
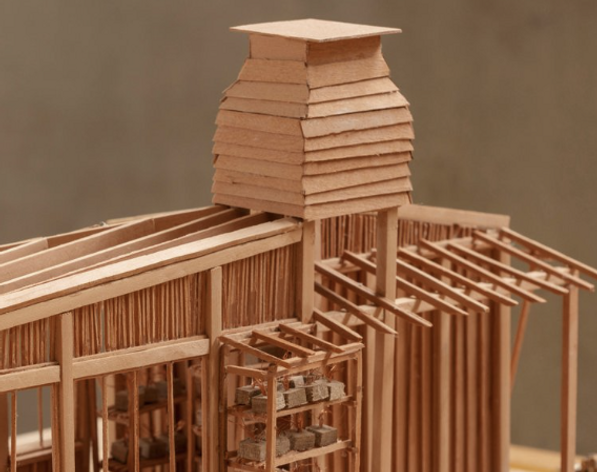
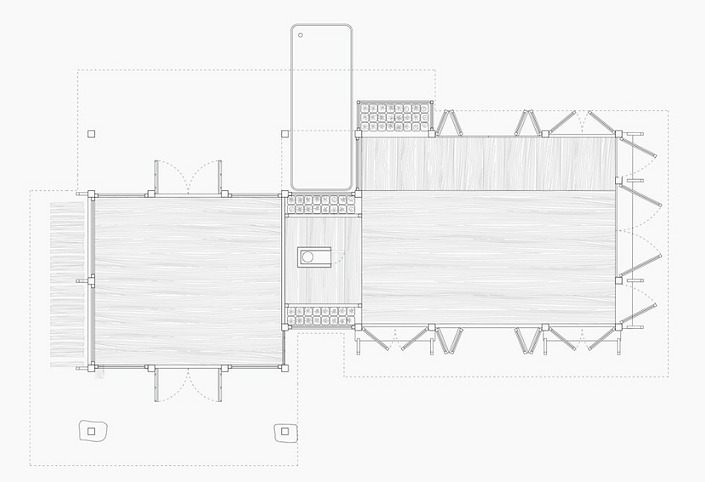
Located in a horticultural village near the Bois des Moutiers, the project oscillates between a permaculture device and a landscape design. The pavilion becomes the gardener's main home, playing an active role in the creation of a productive landscape.
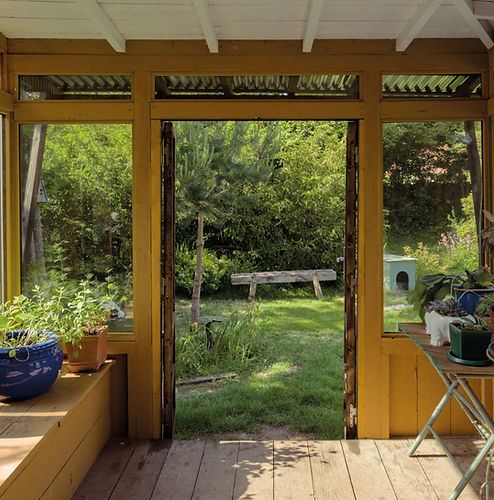
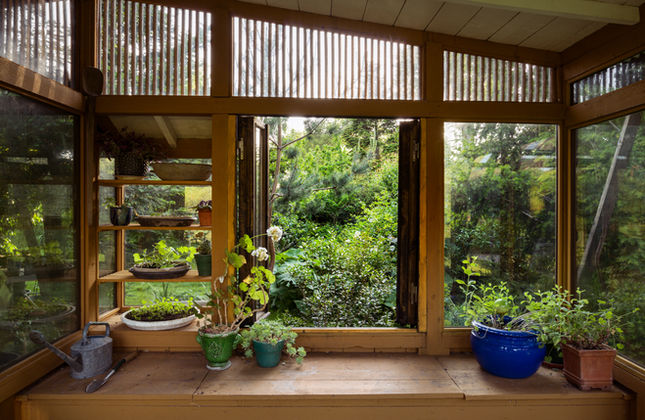
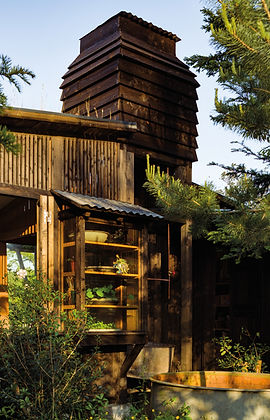
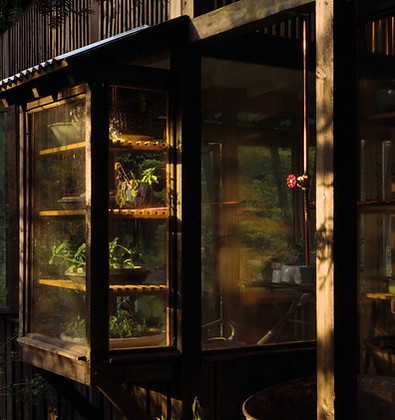
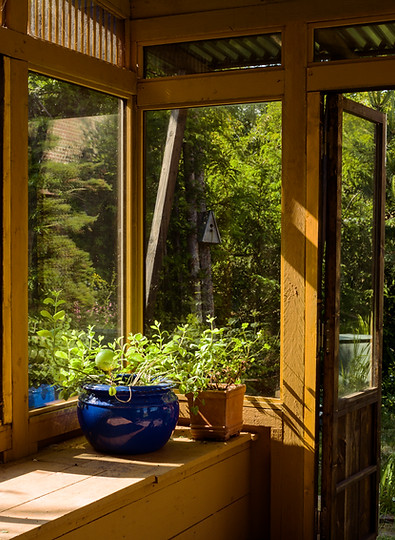
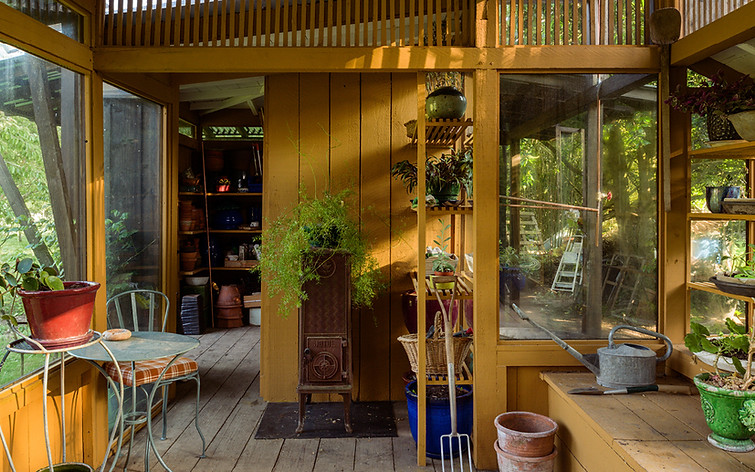
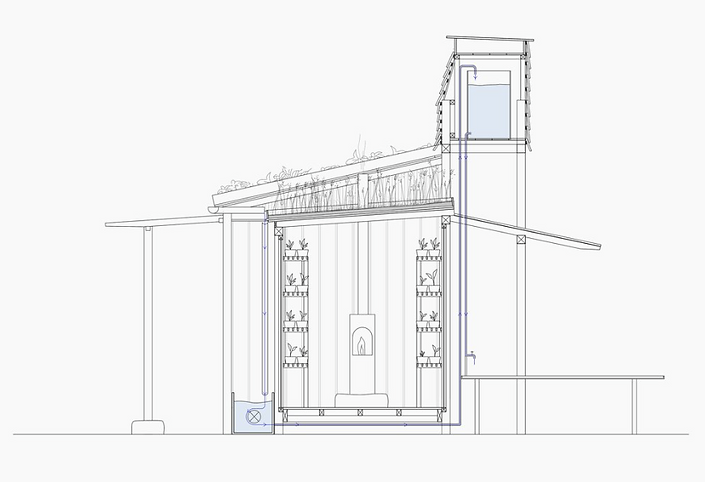
Its location close to the fruit trees optimizes travel between harvest and fruit ripening, while its role as a nursery encourages the development of plants through cuttings. As a storage and production facility, the pavilion adapts to the seasons: the use of a masonry heater heats the space during the winter to ensure that the cuttings don't freeze, and is supplemented by a green roof that reinforces thermal insulation.